How a Spruce project runs, from the first conversation to the warranty.
Every project begins with listening: to the homeowner’s dreams and ideas, budget and timeframe. Spruce Renovations then works with the client and the architect to bring the home to life, as a new custom house, a renovation or an addition.
Raise
New custom homes
A new house starts at one table: the homeowner, the architect and Steve Varner, talking through ideas, budget and timeframe before anything is drawn. Design, estimating and permitting come first, then a curated team of trusted vendors and subcontractors builds it.
Whether the style is Tudor, Craftsman, Country French, Contemporary or Modern, the house is tailored to the needs of the family who will live in it.
Read about new custom homes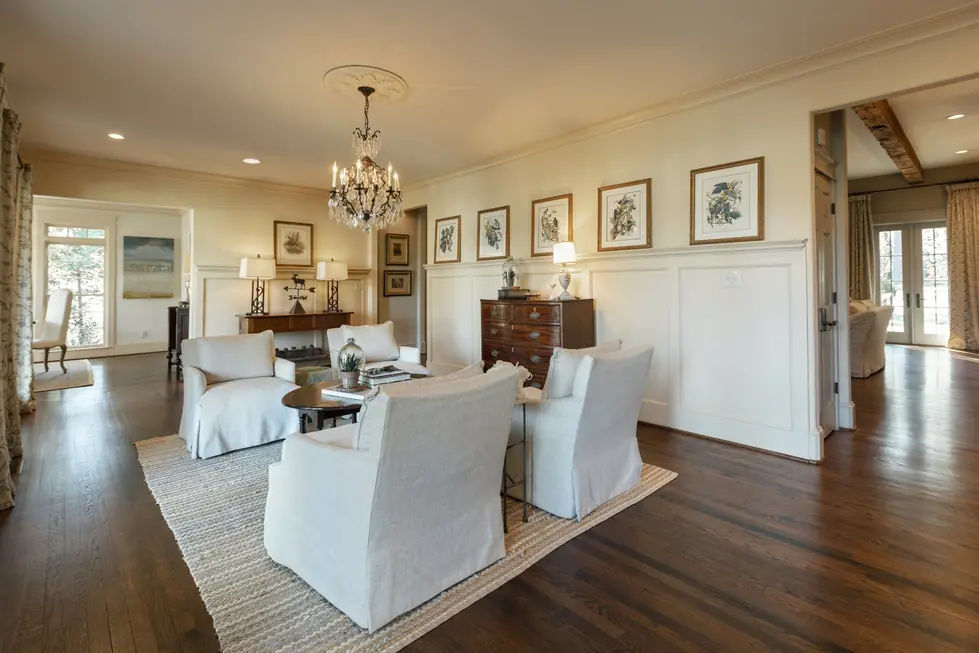
Restore
Specialty renovations
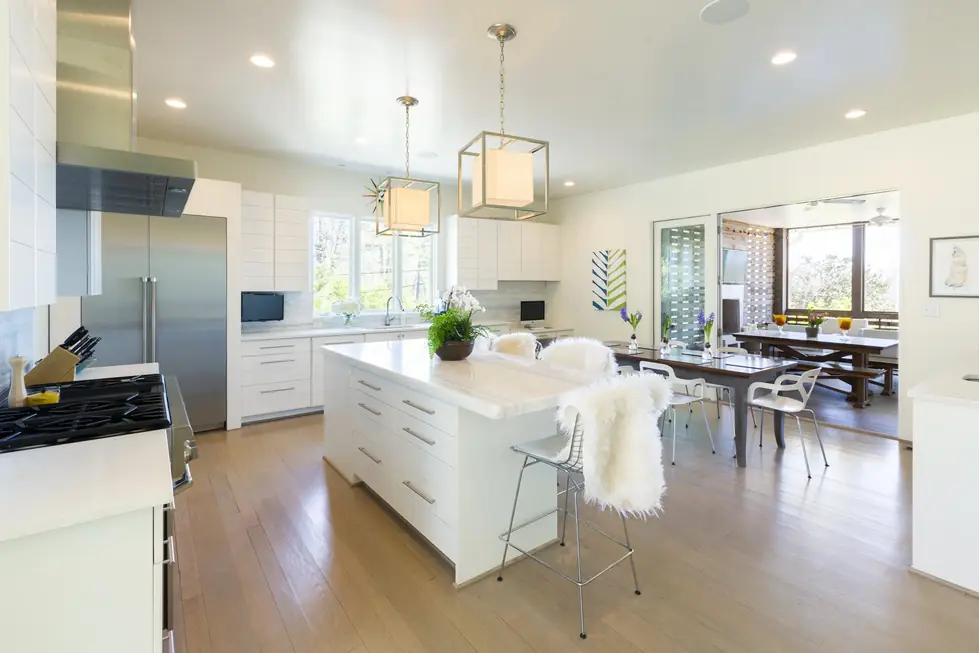
To renovate is to reimagine, to reinvent, the function and beauty of existing space. Knowing what works, and what might not, is a key factor in the success of any project Spruce undertakes, and it is why the planning is done before the work begins.
Great rooms, kitchens, baths and formal rooms are reworked with informed design earned through years of experience, and with respect for the homeowner’s investment.
Read about specialty renovations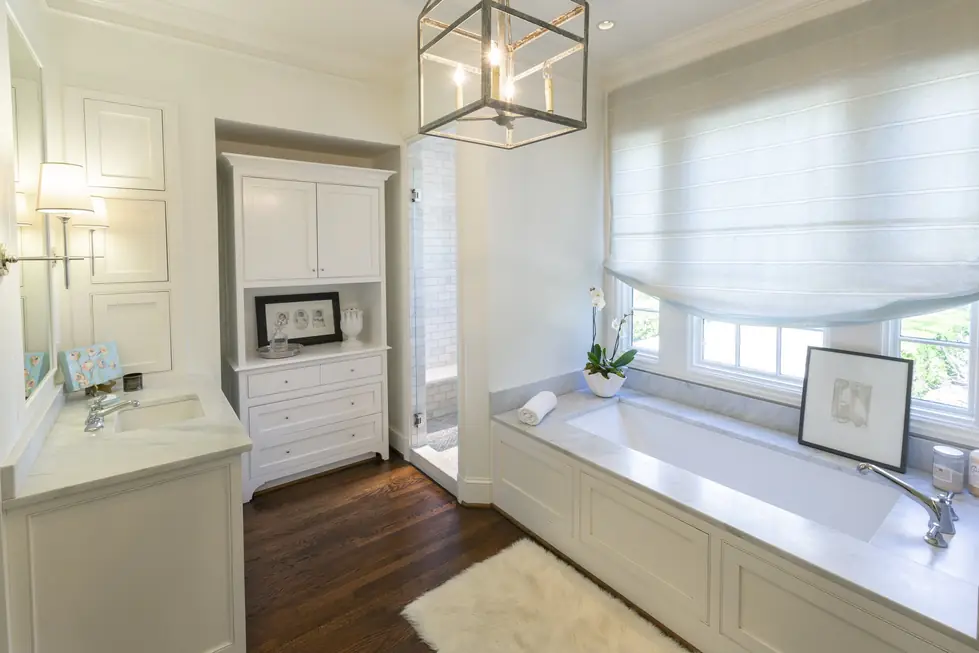
Reimagine
Additions
From a reimagined master suite add-on to an entirely repurposed structure built from the ground up, Spruce can transform your unique vision into a place to call home. The same listening, the same team and the same six stages apply to new square footage as to a new house.
Read about additionsSix stages, one team.
Design, estimating, permitting, construction, management and warranty, in that order. The same company carries the house through each of them.
Design
Drawn with the homeowner and the architect at the same table, starting from their dreams and ideas.
Estimating
Set against the budget and timeframe named at the very first conversation.
Permitting
Handled before construction begins, so the work starts with its paperwork in order.
Construction
Carried out by trusted and experienced vendors and subcontractors, curated from years in the industry.
Management
Operational organization balanced daily with the vision of the client and the scope of the project.
Warranty
The last stage on the list, and part of every Spruce project.
Styles
Tudor, Craftsman, Country French, Contemporary or Modern: each project is tailored to meet the needs of the homeowner.
Bring the architect if you have one.
Call Steve on 205.369.2777 or write to steve@sprucerenovations.com. You can also read more about Steve.