Planning a master suite addition that looks like it was always there
Getting an addition to disappear into the old house comes down to matching a handful of details early.
October 20, 2026 · 4 min read
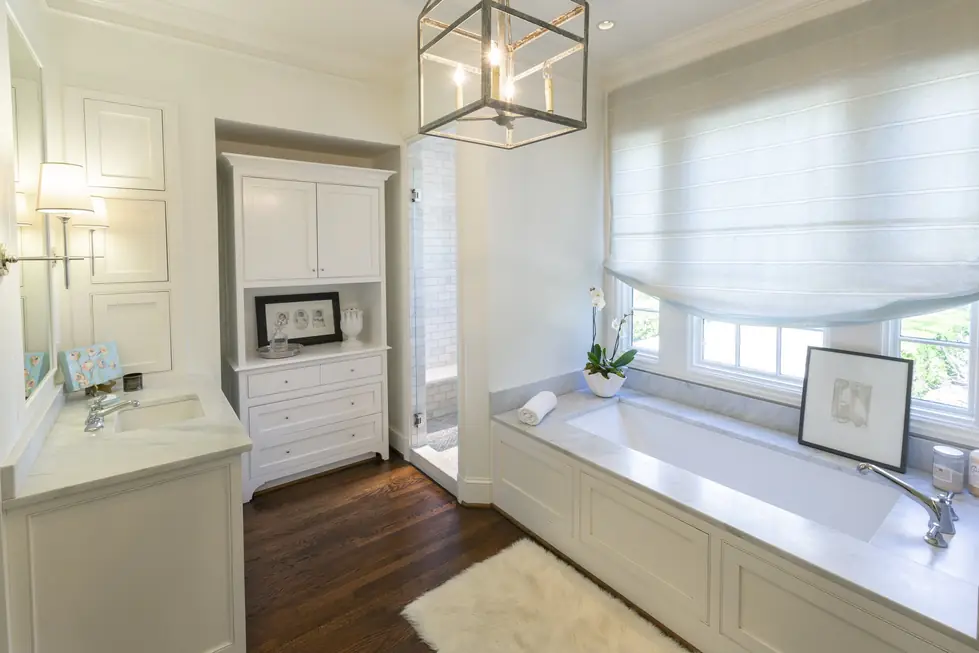
The best compliment an addition can get is that nobody can tell where the old house ends. Guests walk through, admire the new primary suite, and ask when the house was built, expecting you to say all at once. Getting there isn't luck. It comes from a handful of decisions made early, mostly about matching what's already there.
Start from the outside
Walk the street and look at your house the way a stranger would. An addition succeeds or fails from the curb first. Pay attention to the roofline: the pitch, the overhang, how the eaves are finished, where the ridges sit. A new roof at a different pitch, or a ridge that rises above the original for no reason, reads as an add-on immediately. Often the right move is to tuck the new volume slightly below the existing ridge and let the old house remain the main character.
Then look at materials. Brick, siding, stone, stucco and roofing all weather, and a new batch won't match an old one exactly on the day it goes up. A builder who has done this before will talk with you about sourcing, blending and where the join should fall, so the change happens at a natural corner and not in the middle of a wall.
Match what you feel as well as what you see
Inside, the details that make a room feel original are rarely the dramatic ones. They're ceiling heights, the width and profile of baseboard and casing, door heights and styles, window proportions, floor level and the direction the flooring runs. If the old house has nine-foot ceilings and the new suite has eight, you'll feel the difference before you can say why. If the new floor sits an inch above or below the hallway, everyone trips on it exactly once.
- Floor levels: the new floor should meet the old one cleanly, without a ramp or a step that wasn't there before.
- Ceiling heights and details: crown molding, beams or coffers should echo the rest of the house.
- Trim: baseboard, casing and window sills in the same profiles and proportions as the nearby rooms.
- Doors and hardware: heights, panel styles and finishes that look like family.
- Windows: the same proportions and divisions as the existing ones, even though the glass itself is newer.
It sounds fussy. It's actually the whole job. Each of these is a small decision, and together they decide whether the addition reads as part of the house.
Think hard about the connection
The point where old meets new is the most important part of the plan. A suite reached through an awkward hallway, or a bedroom you can only get to by passing through another bedroom, never feels natural. Ask where the addition connects and what has to change to make that happen: a window becoming a door, a closet giving up space, a stair moving a few feet. Sometimes the best connection means reworking a small piece of the existing house so that the new rooms feel like they belong to the original plan.
Think about the view from inside the suite, too. A primary bedroom looks out on something, and if the new windows face the neighbor's fence or the side of your own garage, it's worth rethinking the placement while it's still a line on paper.
Plan the practical side as well
A primary suite usually asks more of a house than people expect. Bathrooms need plumbing that drains and vents properly and ties into what's already in the walls. Closets want light and ventilation. Heating and cooling may need to be extended or rethought, since adding rooms can leave an existing system working harder than it was meant to. Ask your builder to look at all of this early, not once the framing is up.
Think about electrical capacity and where outlets and switches will land, because a bedroom that has only one convenient outlet gets lived in awkwardly for years. And think about sound: a suite that sits over or beside the living room should be planned so the television downstairs doesn't become part of the bedroom.
Plan how you'll live during construction
Some additions leave the household mostly undisturbed. Others touch the kitchen or the main hallway, or require shutting off water for a stretch. A builder should be able to describe in plain terms where the dust and noise will be, how the work is staged, and what part of the house you can keep using. Ask before you sign, not after the first wall is open.
Put the architect and builder together
A master suite addition is a good example of why design and construction belong in the same conversation. The architect draws the version that looks right. The builder knows how the old framing was put together, what it can carry, and what has to be opened up to join the new work. Together they can find the answer that looks effortless because it was worked out in advance, rather than patched together on site.
Where Spruce fits
Additions like a master suite add-on are part of what Spruce Renovations does, working alongside the homeowner and the architect. Steve Varner has been renovating and building homes around Birmingham for more than 30 years, and he's glad to walk through a house with you and talk about what an addition could look like on yours. The number is 205.369.2777.
Spruce Renovations, 205.369.2777
Call 205.369.2777More articles
Renovate the house you have or build a new one? How a Birmingham family can decide
Neither choice is the smart one by default, so here's how to work out which one fits your house, your lot and your life.
Why your architect and your builder should meet before the drawings are finished
A finished set of plans is the worst time for a builder to see them for the first time.